2 min read
Choosing Doors for Hospitals and Healthcare Buildings: What to Look For
Contents
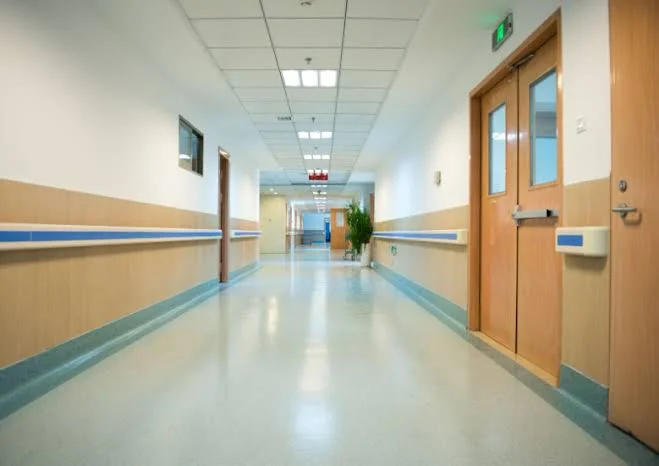
In a hospital corridor a single door is opened and closed hundreds of times a day. Beds, stretchers, cleaning trolleys and wheelchairs all pass through it, and every pass knocks the leaf and frame. Add frequent disinfection, fire safety and patient privacy, and choosing doors for healthcare buildings becomes a very different job from choosing ordinary interior doors.
In this article we bring together the issues project teams most often face when selecting doors for hospitals, clinics and care homes.
Wide clear openings for beds and stretchers
For patient rooms, operating theatres and intensive care, the key criterion is a clear width that lets a bed or stretcher pass easily. That is why these areas mostly use unequal double doors (leaf-and-a-half): the narrow leaf is used day to day, both leaves when a bed passes.
Impact resistance
Wheeled equipment constantly hits the lower part of the leaf and the frame corners. A sturdy leaf with a dense core, impact protection at the bottom and a frame firmly fixed to the wall directly extend the door’s life.
Cleaning and hygiene
In healthcare buildings, surfaces are wiped with disinfectant every day. The chosen finish must withstand these chemicals over time, clean easily and avoid grooves or deep mouldings that trap dust. Flat leaf designs have the advantage here.
Before deciding, testing a sample door for a few weeks with the cleaning products the hospital will actually use is the safest method.
Fire compartments and escape routes
Because in-patients cannot be evacuated quickly, fire compartments matter even more in healthcare buildings. Doors separating compartments, escape routes and technical rooms must be fire-rated. The project’s fire strategy defines which door belongs to which class, and the supplier manufactures to that list.
For fire doors, closers, suitable locks and seals must be supplied together as part of the system. We explain what the EI30 class means in a separate article.
Privacy and sound
In examination, consultation and patient rooms, conversations should not carry into the corridor, both for patient rights and comfort. A leaf with a dense core, a continuous seal in the frame and, where needed, an automatic drop seal make a clear difference.
Checklist for project teams
- Required clear width for each door
- Single leaf / leaf-and-a-half decision
- Fire-rated doors according to the fire strategy
- Doors needing impact protection (service corridors, theatres)
- Finish tested with the actual cleaning products
- Acoustic measures in rooms requiring privacy
Door schedules for healthcare projects are usually long and varied. Send us yours and we can group the door types and draw up the sample and production plan together.
Frequently asked questions
How wide should a patient room door be?
It depends on bed and stretcher passage; most projects use a leaf-and-a-half (unequal double) door rather than a single leaf. The exact size is set by the project’s architectural specification.
Does every door need to be a fire door?
No. Doors separating fire compartments, escape routes and technical rooms must be fire-rated; the fire strategy defines which ones.
What should I look for in the finish?
Resistance to frequent disinfection and impact, easy cleaning and repairability. Testing a sample with the actual cleaning products is the safest approach.